
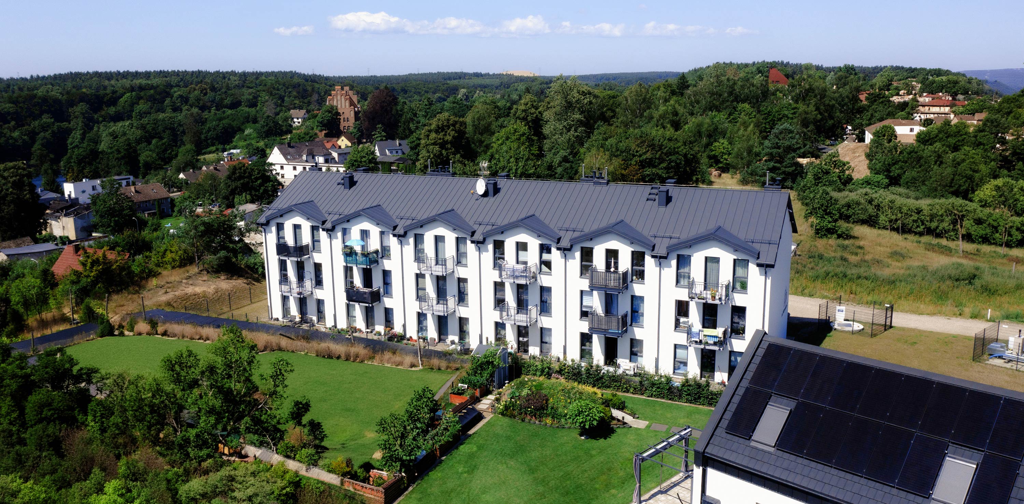
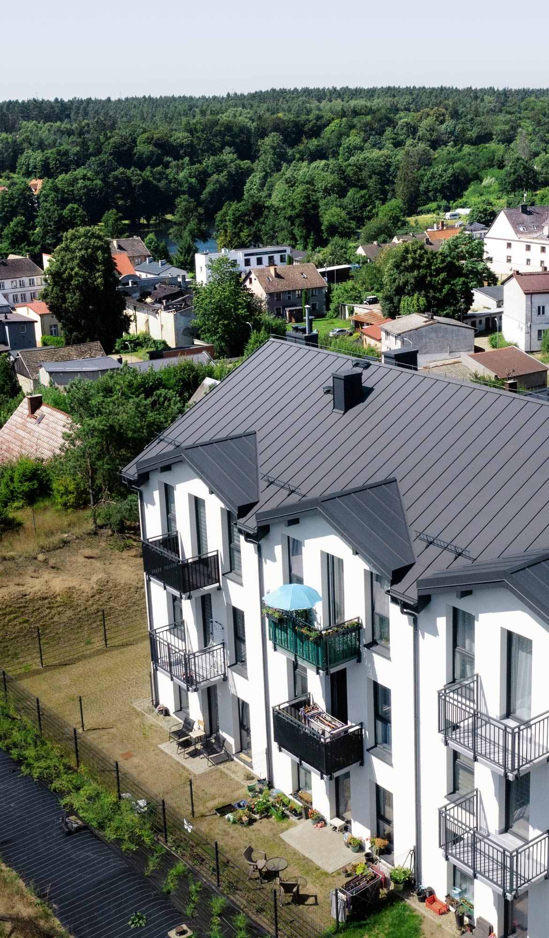
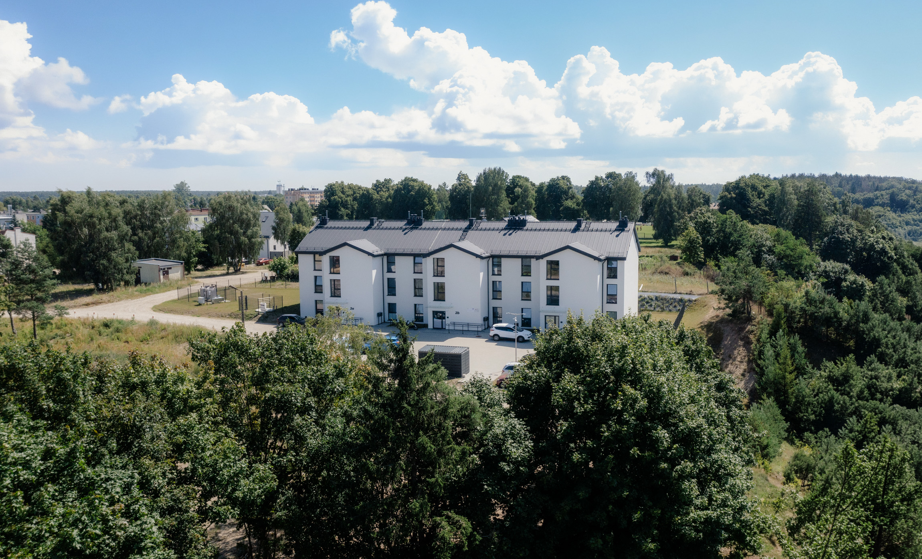
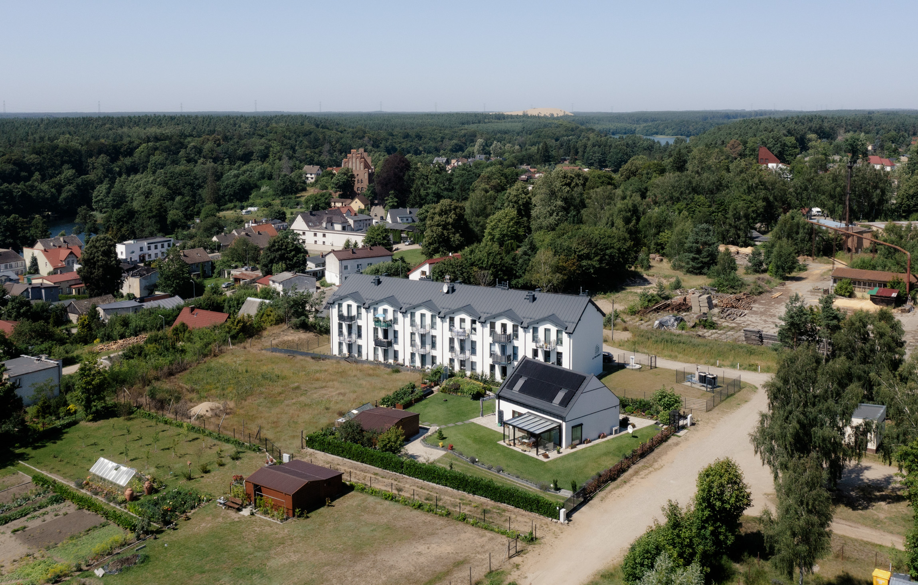
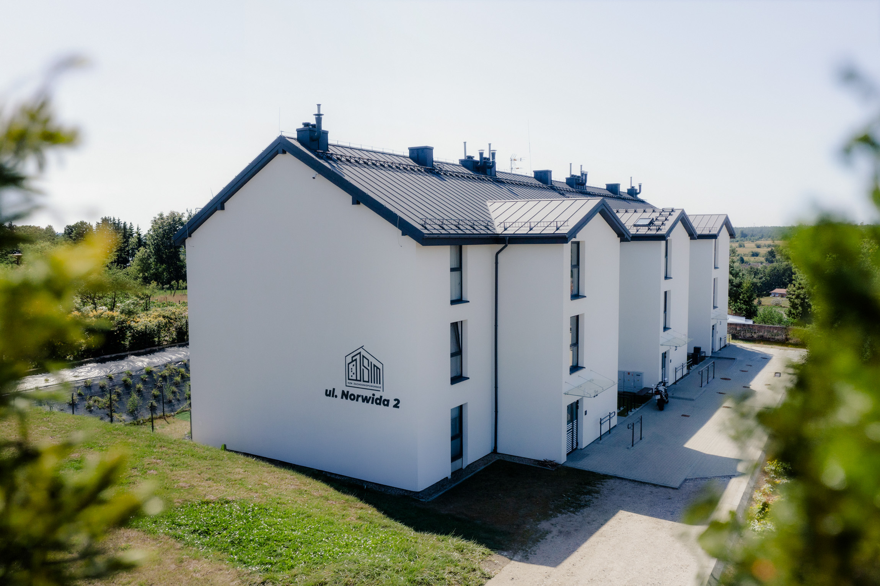
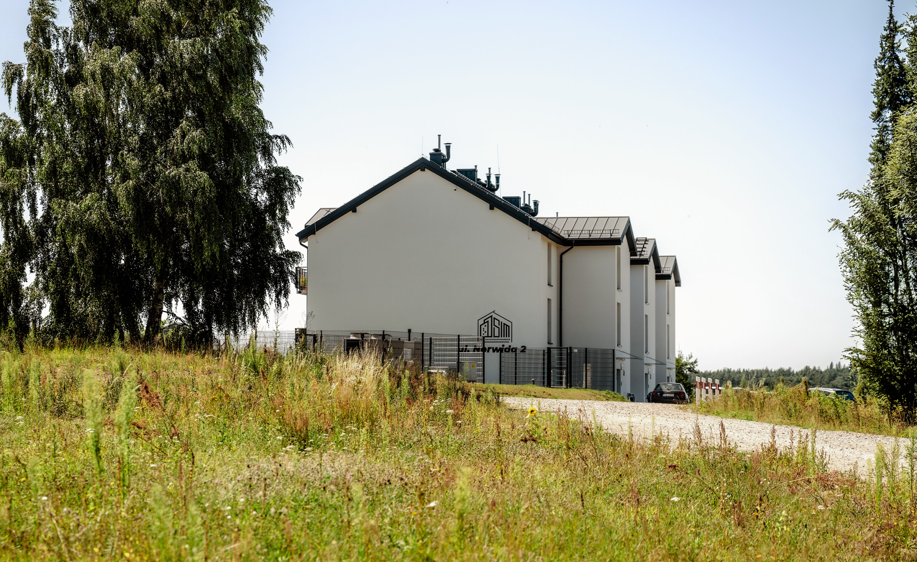
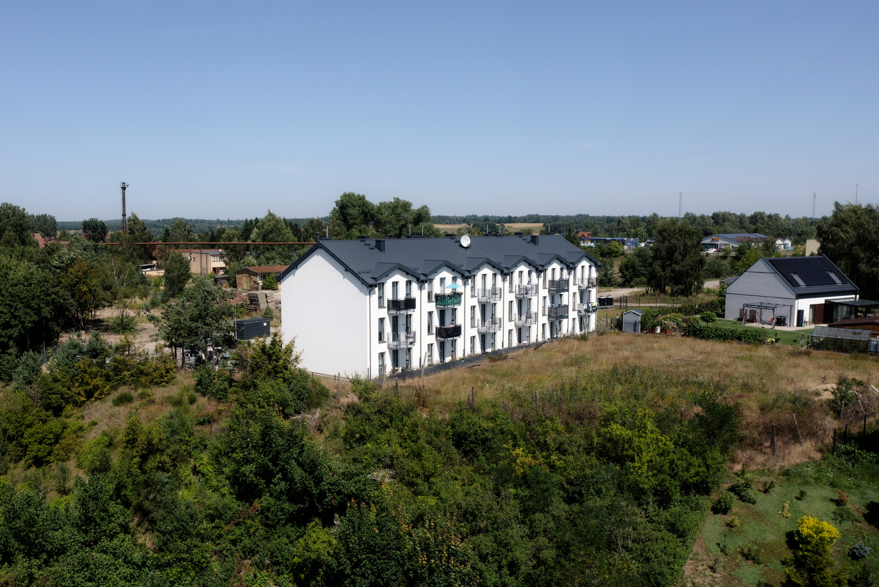
Telmax completed the construction of a multi-family residential building at Norwida Street in Biały Bór. The project involved the construction of a three-section building with a basement and 18 residential units, together with technical infrastructure, parking, lighting and site development.
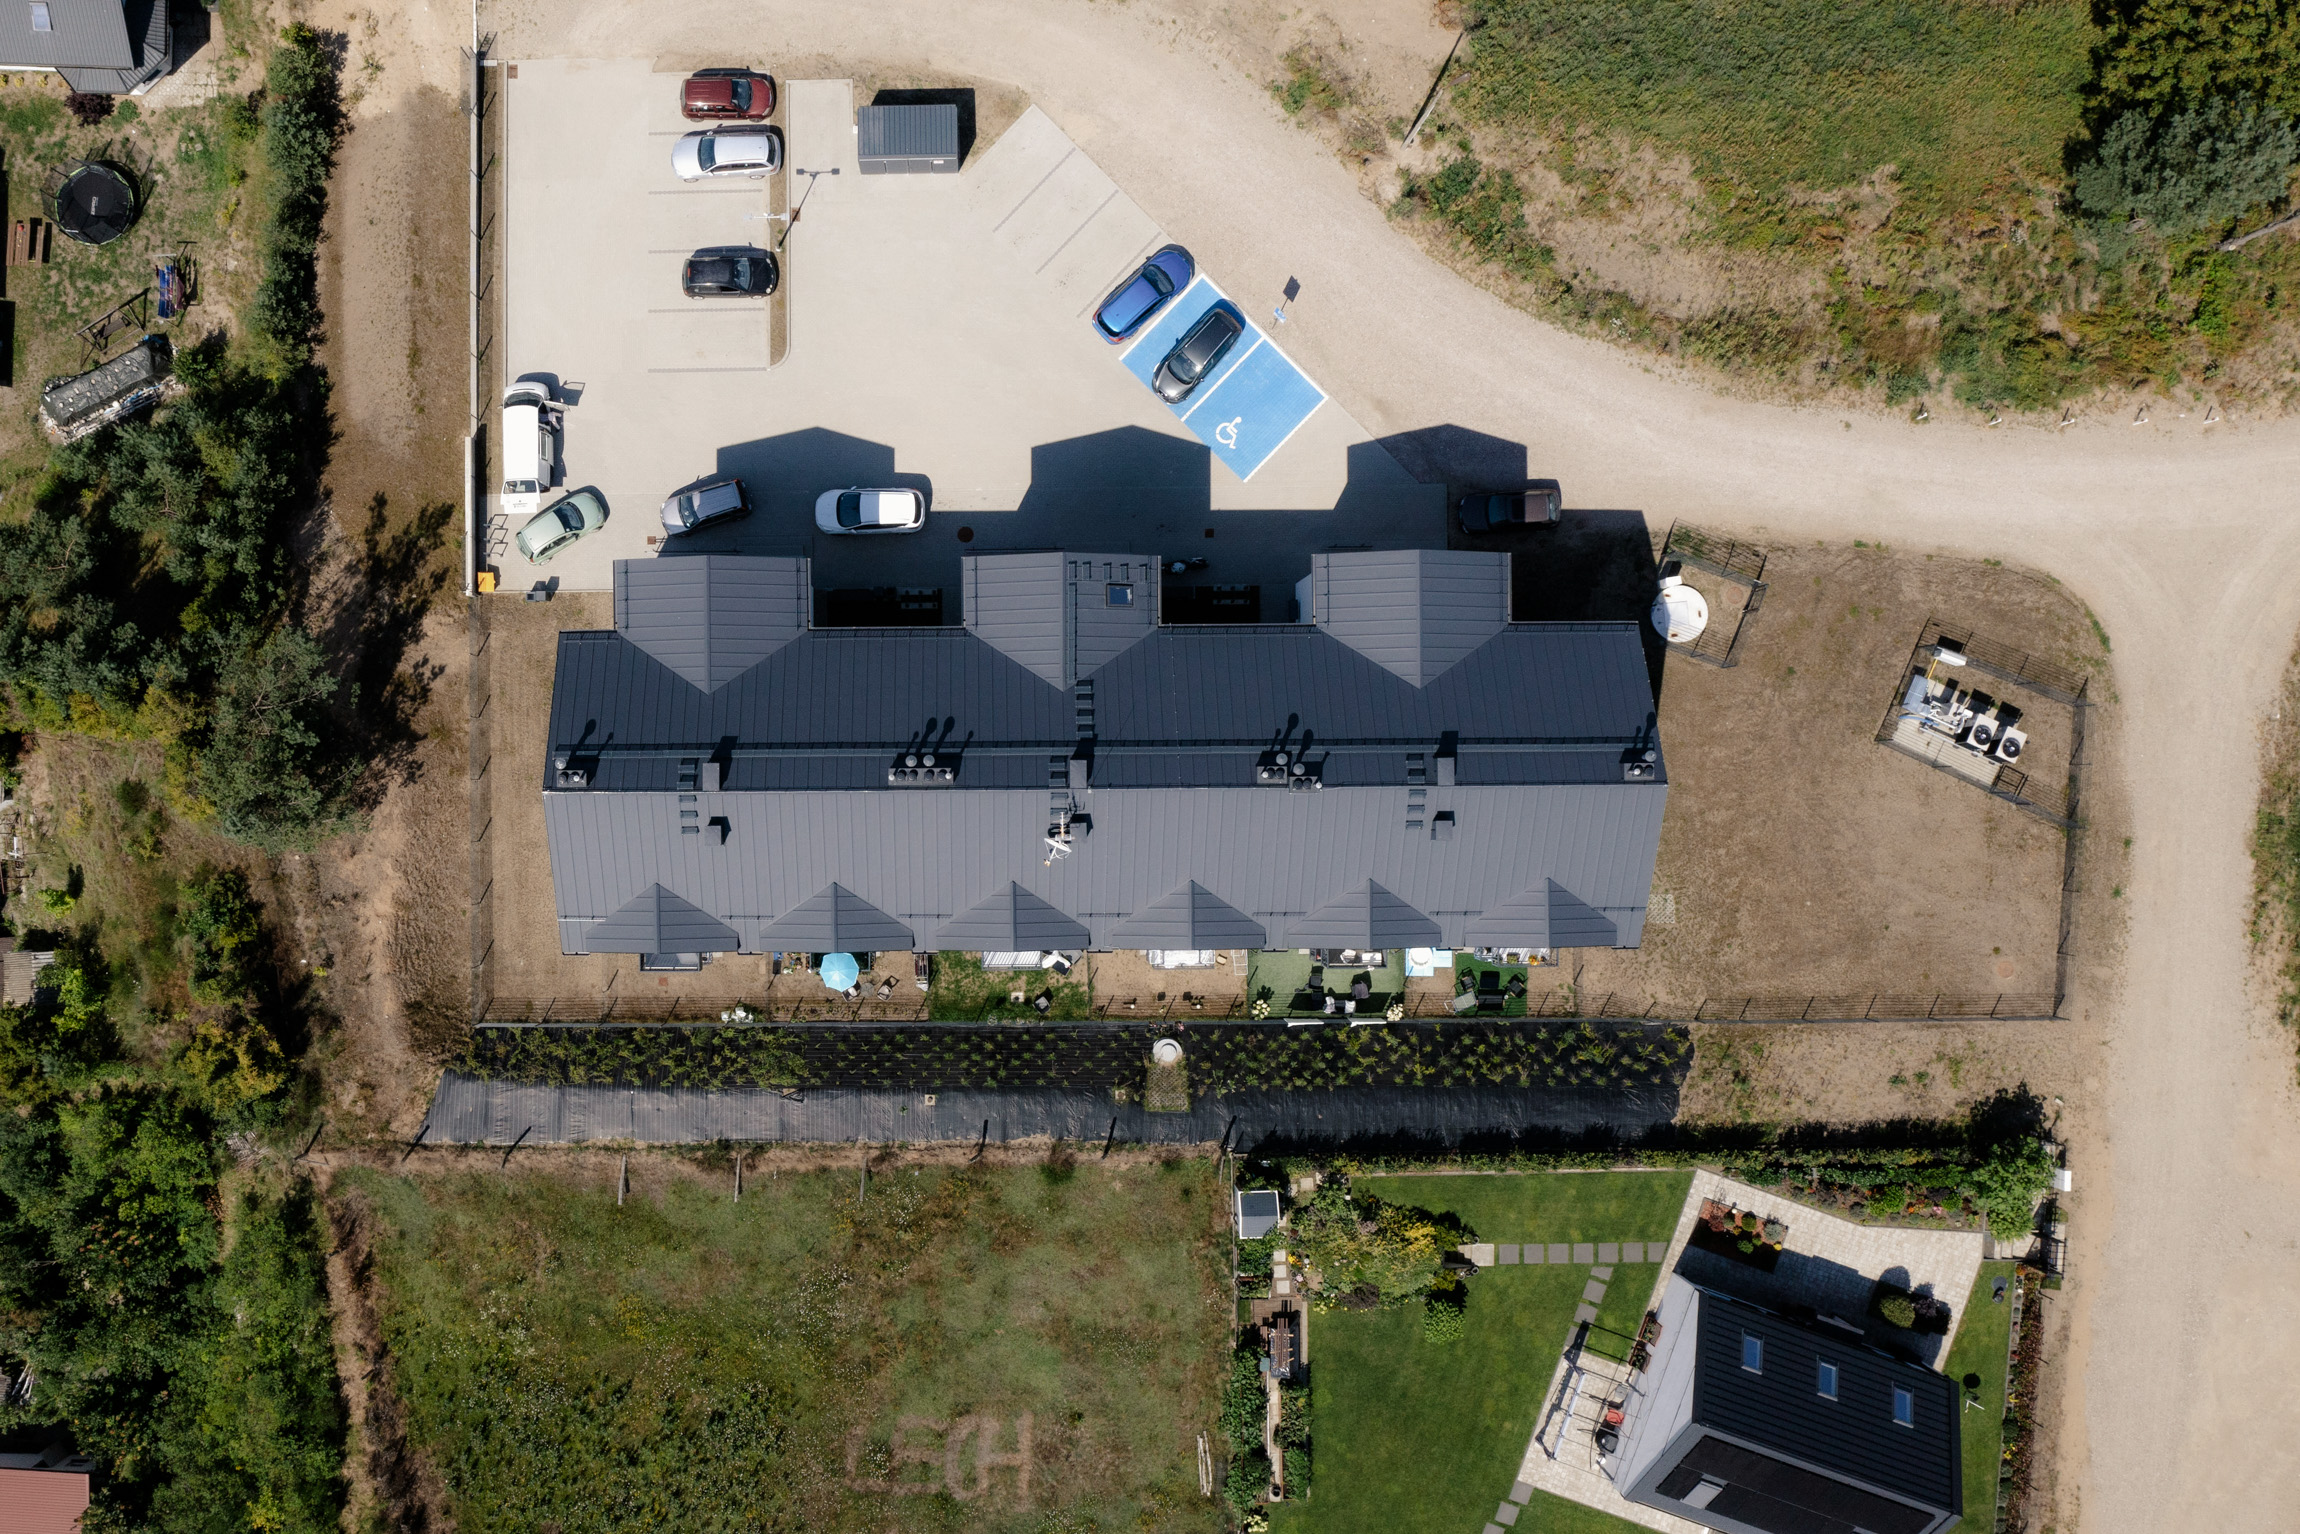
The building was designed to provide functional and accessible residential space. Each of the three sections has an independent staircase with a lift, and each apartment has an assigned storage unit. The development also includes 18 parking spaces, including 3 adapted to the needs of people with disabilities.
As part of the project, Telmax was responsible, among other things, for:
The project required comprehensive construction, installation, finishing and external works. The individual work packages were coordinated within a single construction process covering the building and apartments, as well as the necessary infrastructure and development of the site.
Telmax was responsible for organising and coordinating the works covered by the contract and for preparing the complete residential facility for use. An important element of the project was combining functional residential solutions with building accessibility and appropriately designed associated infrastructure. The facility was constructed using traditional technology.
The project resulted in 18 new apartments ranging in size from 51.49 to 53.04 m², together with storage units, lifts and parking spaces. The development was delivered as part of the social housing programme implemented by SIM KZN-Zachodniopomorskie.


.jpg)
.jpg)











Every good project starts with a conversation. Whether you're planning a new investment, need service support,
or are looking for a trusted technology partner, we're ready to get started.
We combine knowledge, experience, and a practical approach to execution. Email or call us — we'll get back to you with a specific answer.