
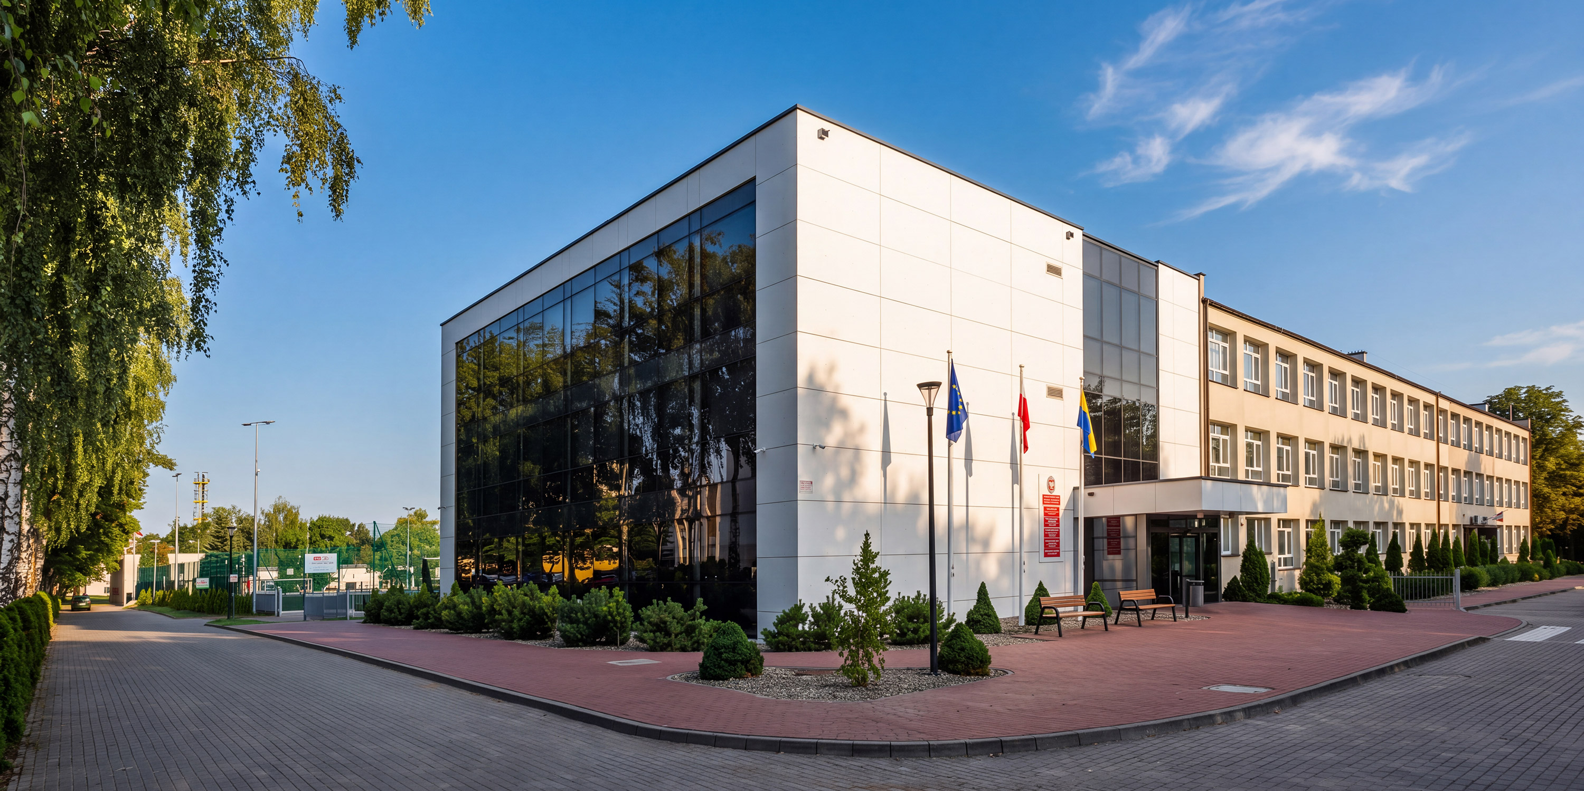
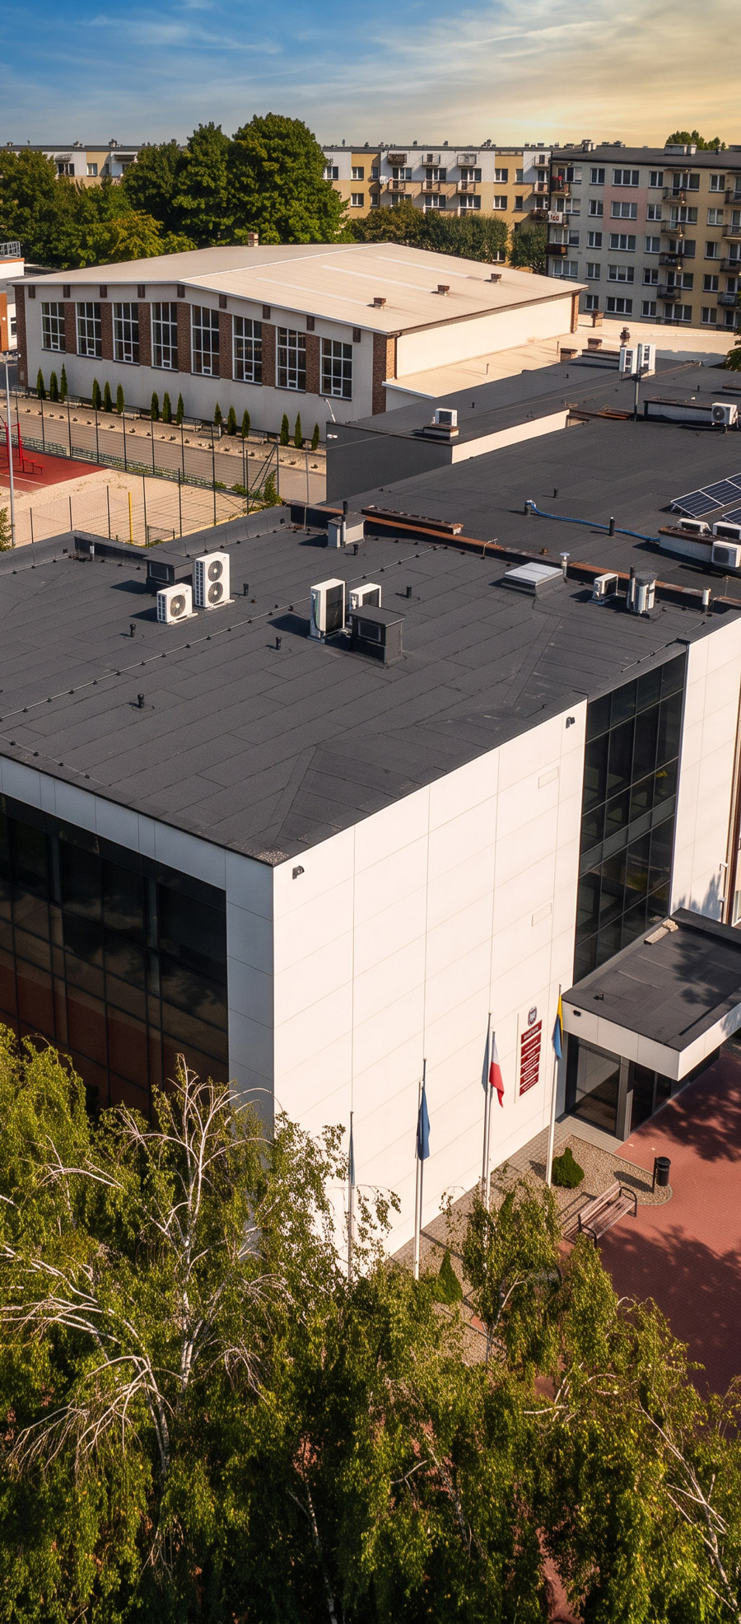
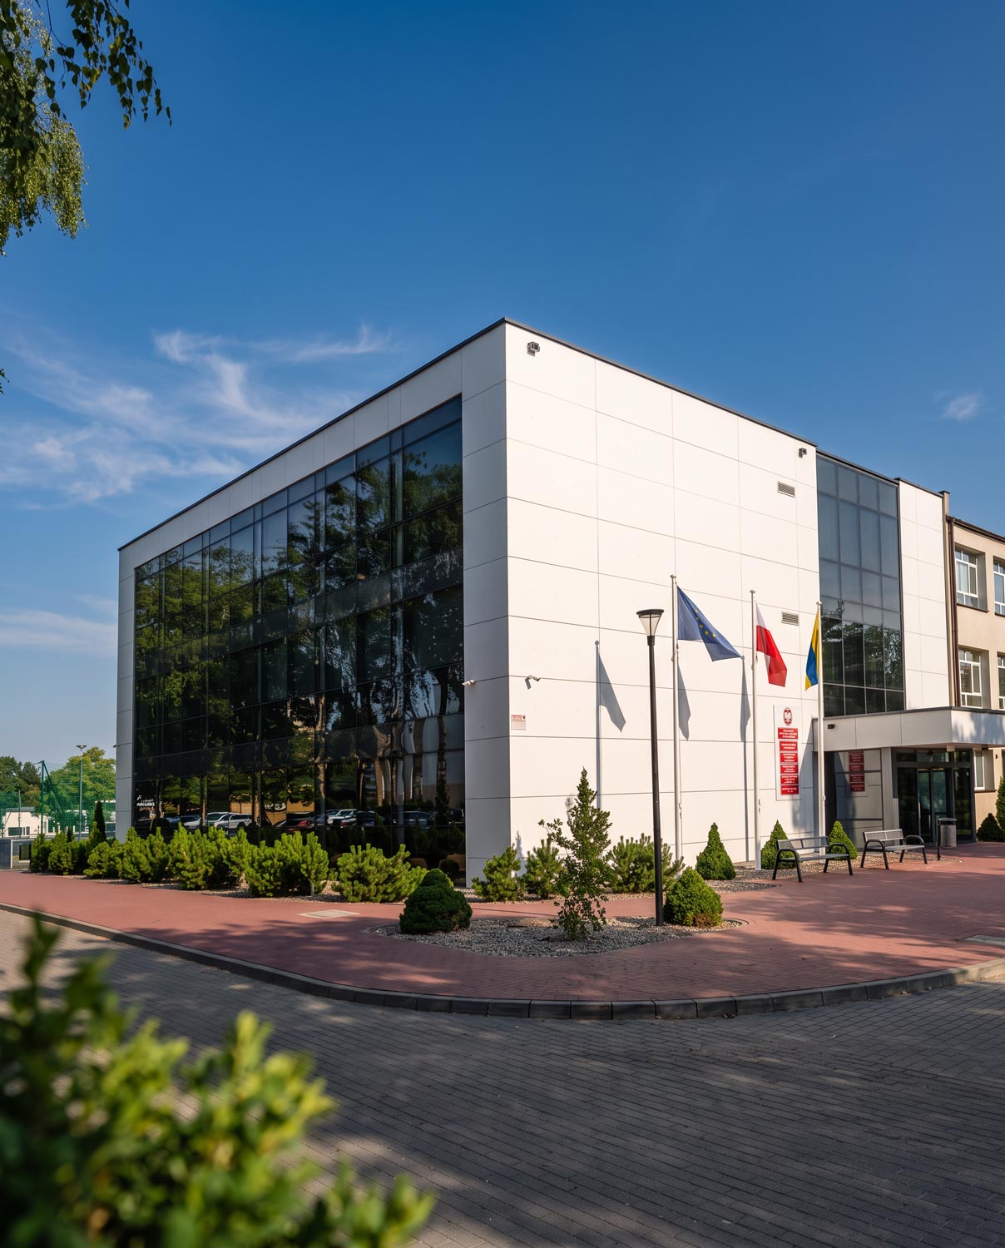
Telmax completed a multi-stage renovation and expansion of the Technical School No. 1 building in Chojnice. The investment included the construction of a new wing of the school with an auditorium and classrooms, as well as the modernization of existing spaces and adaptation of the entire facility to new functional and technical needs.
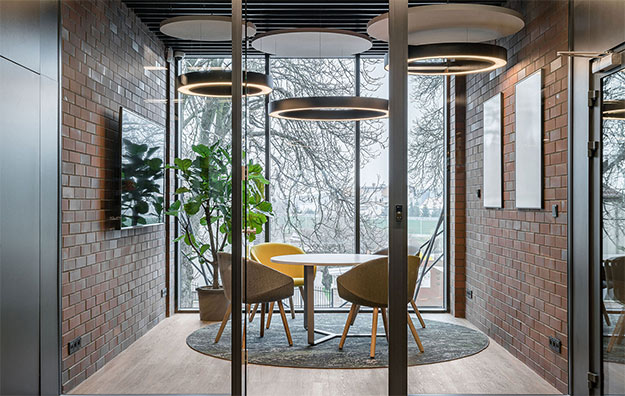
As a result of the expansion, the school's usable area increased by approximately 860 m². The new building was equipped with, among other things, a modern auditorium, four classrooms, sanitary facilities, internal circulation, and an elevator, which improved the facility's accessibility for people with disabilities.
As part of the investment project, Telmax was responsible, among other things, for:
The project required connecting the new section of the building with the existing school facility and carrying out a wide range of modernization work within the existing building. Individual stages included construction, installation, and finishing work, as well as the reconstruction of the circulation system, utility rooms, and technical infrastructure.
Telmax was responsible for organizing and coordinating the contracted work and managing the project to ensure a cohesive integration of the new architecture with the existing school. Ensuring appropriate conditions for educational activities, increasing the facility's accessibility, and adapting the building to current technical and fire safety requirements were of particular importance.
As a result of the project, the school gained a modern wing with an auditorium and additional classrooms, as well as modernized common spaces. The investment expanded the facility's capacity and created a more functional, accessible, and comfortable learning environment.



.jpg)
.jpg)
.jpg)
.jpg)
.jpg)
.jpg)
.jpg)











Every good project starts with a conversation. Whether you're planning a new investment, need service support,
or are looking for a trusted technology partner, we're ready to get started.
We combine knowledge, experience, and a practical approach to execution. Email or call us — we'll get back to you with a specific answer.