
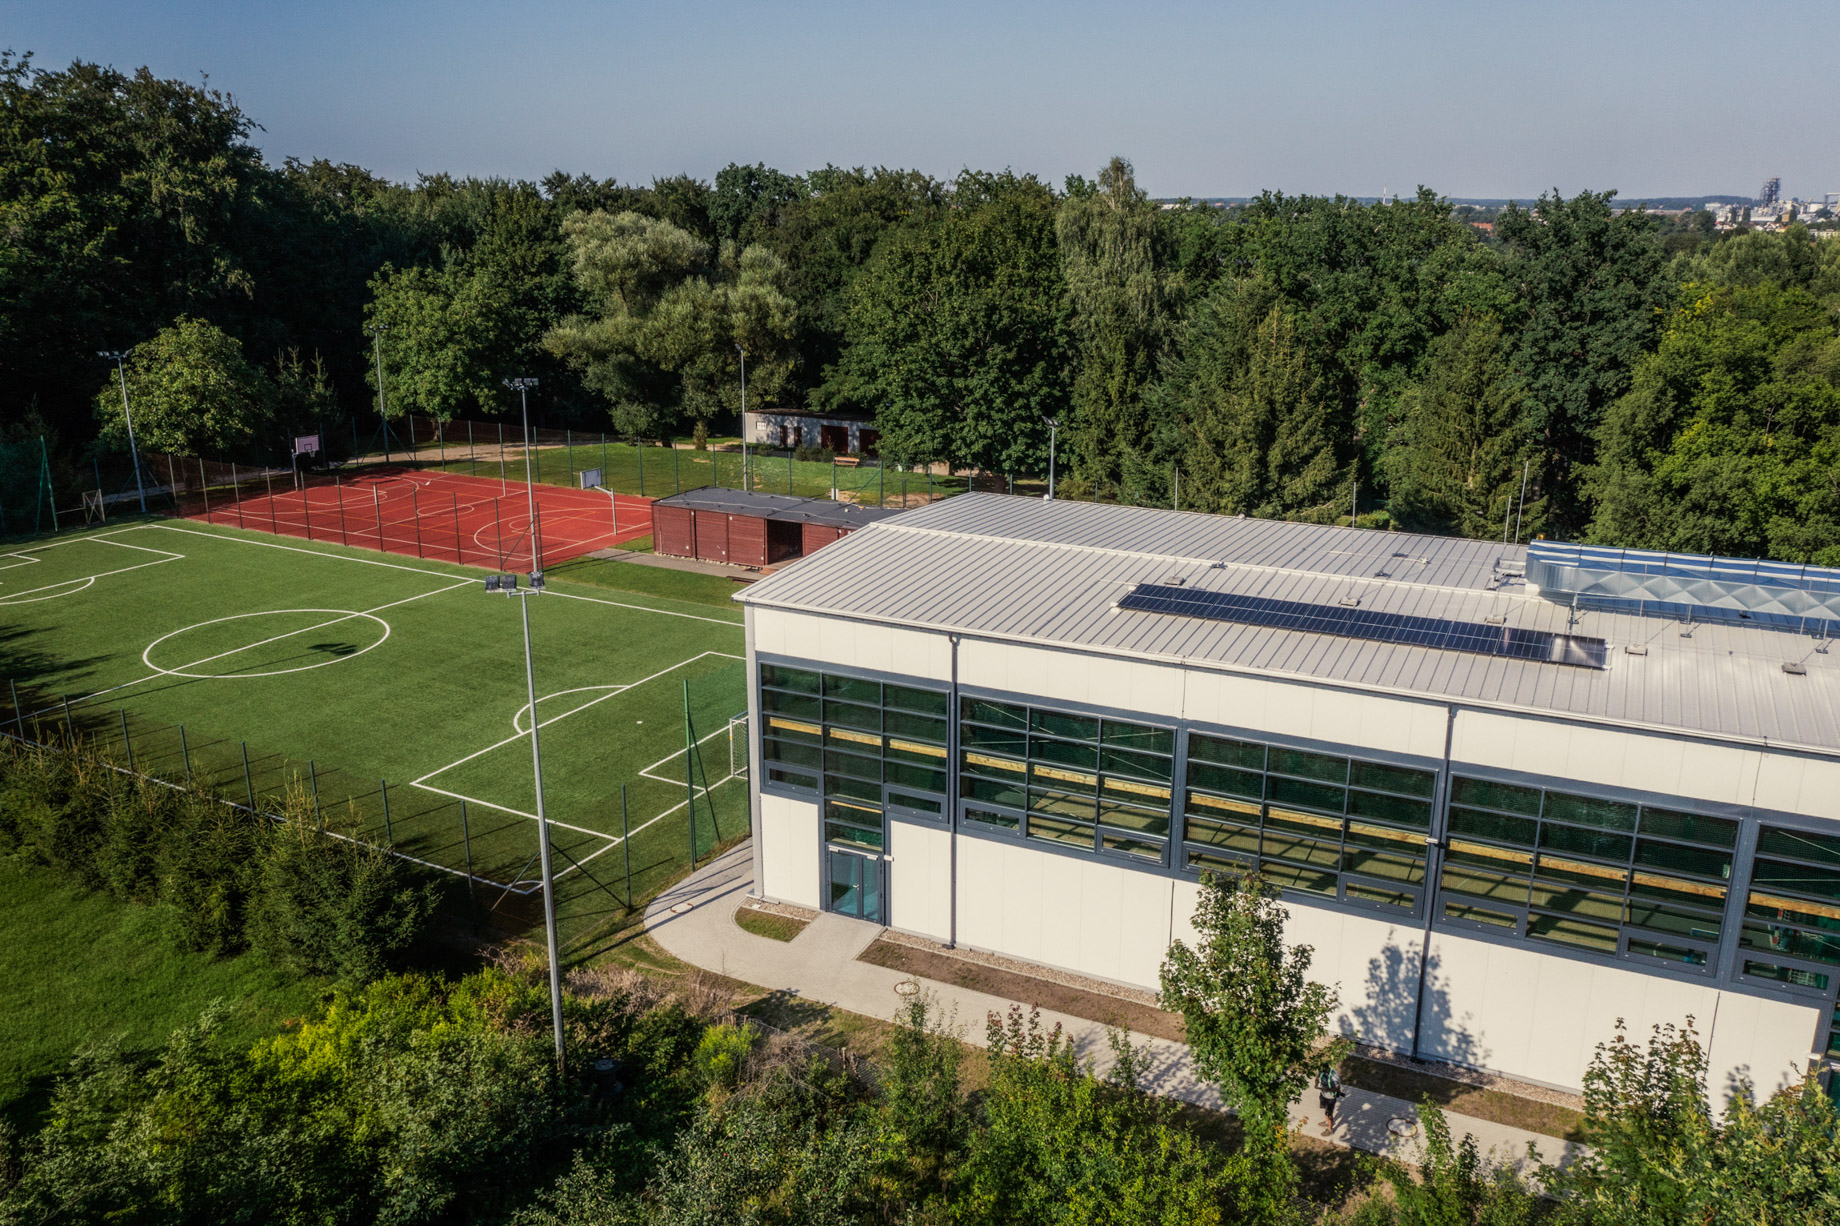
Telmax was selected as the contractor for the project in 2024. The scope of the assignment included both the construction of a new sports hall and the adaptation of the existing gymnasium for rehabilitation and revalidation activities.
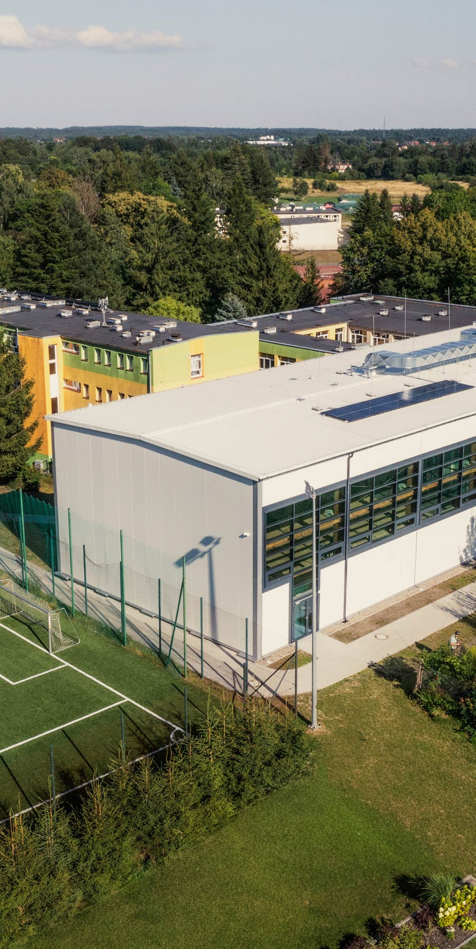
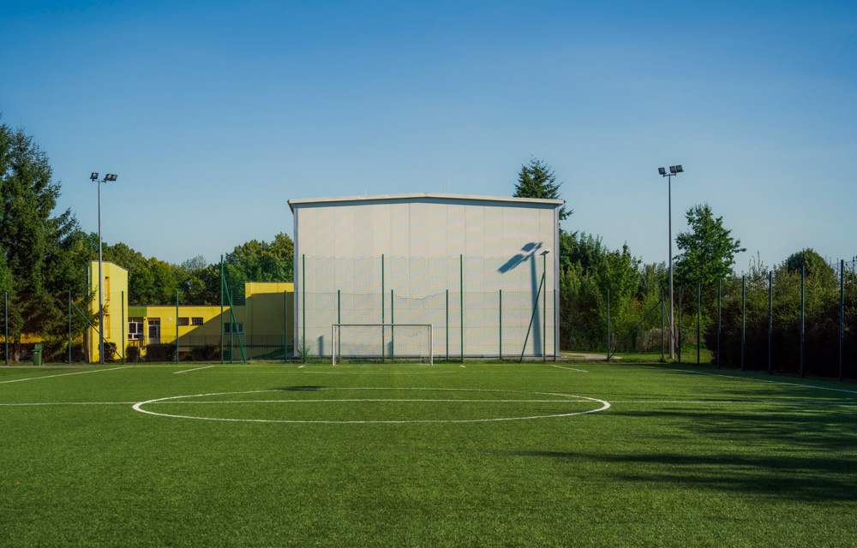
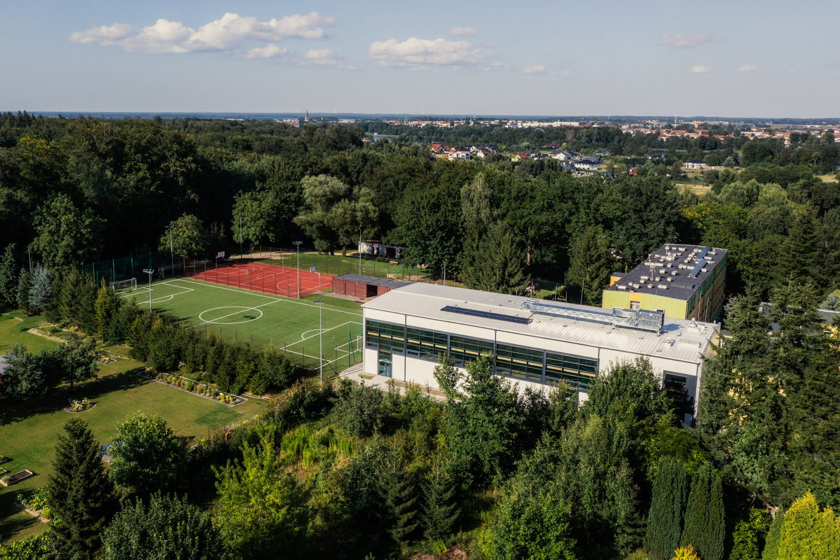
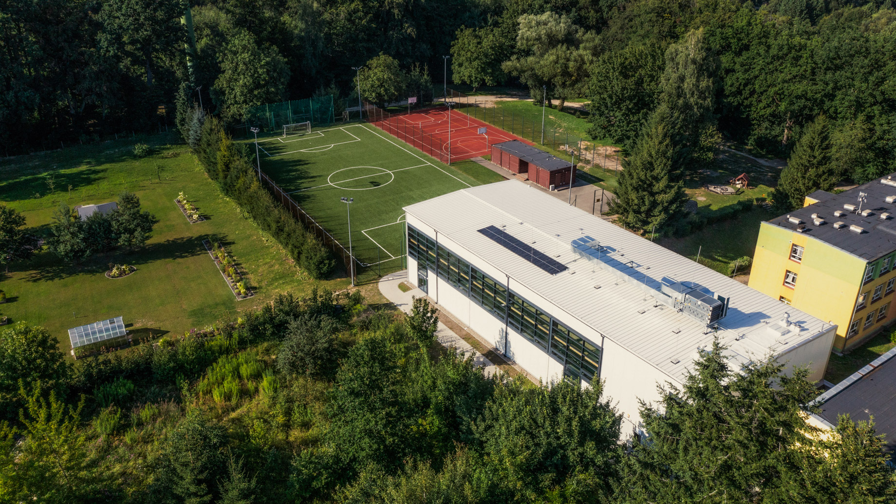
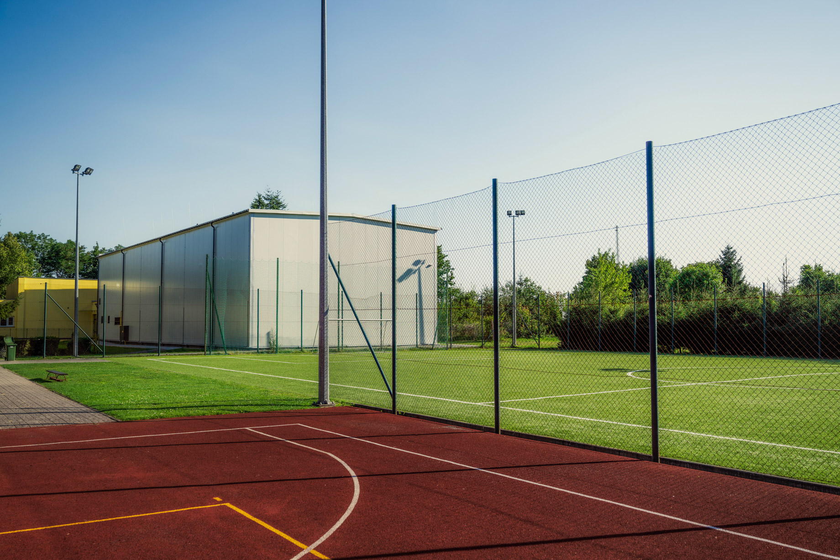
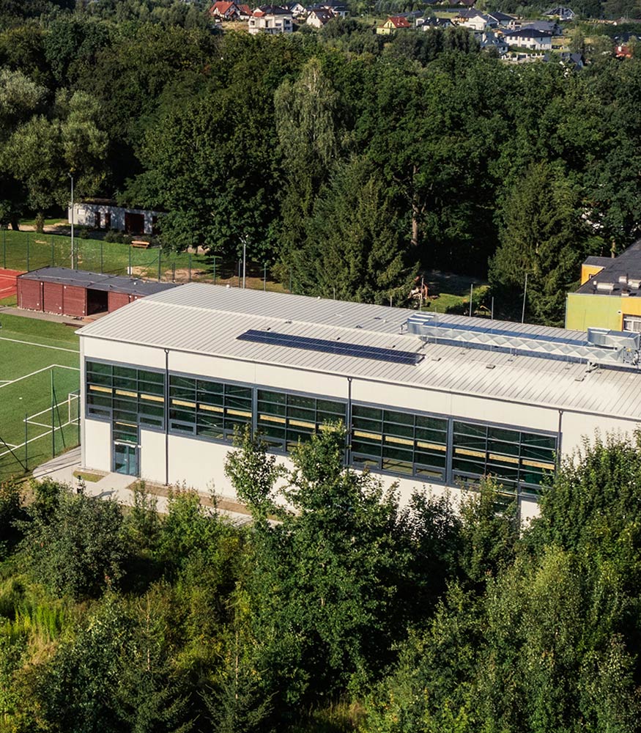
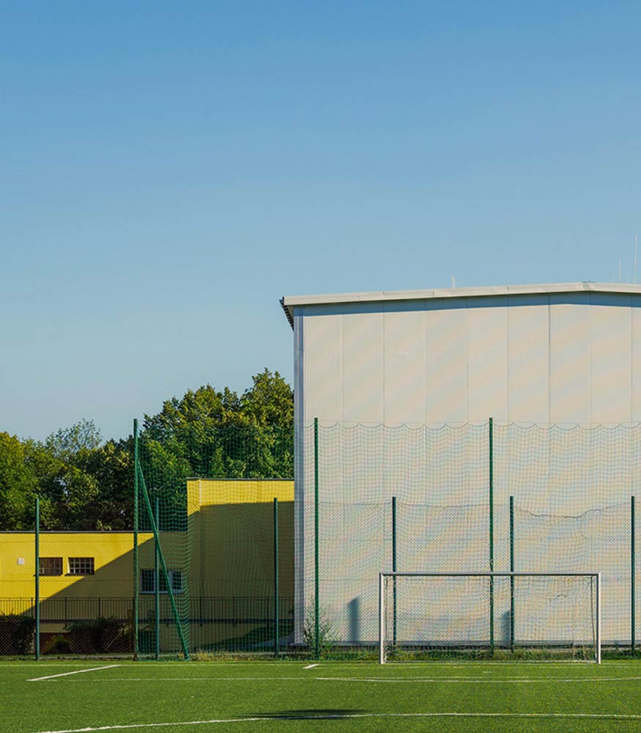
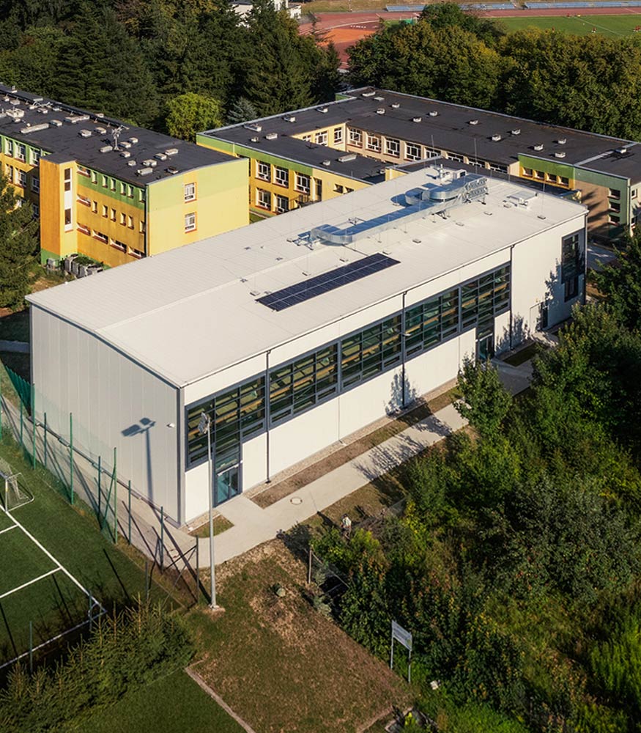
Telmax completed the construction of a new gymnasium at the Jan Brzechwa Special Educational Centre in Szczecinek. The project involved the construction of a sports and events hall with technical and welfare facilities, as well as connecting the new facility to the existing school building and the existing gymnasium.
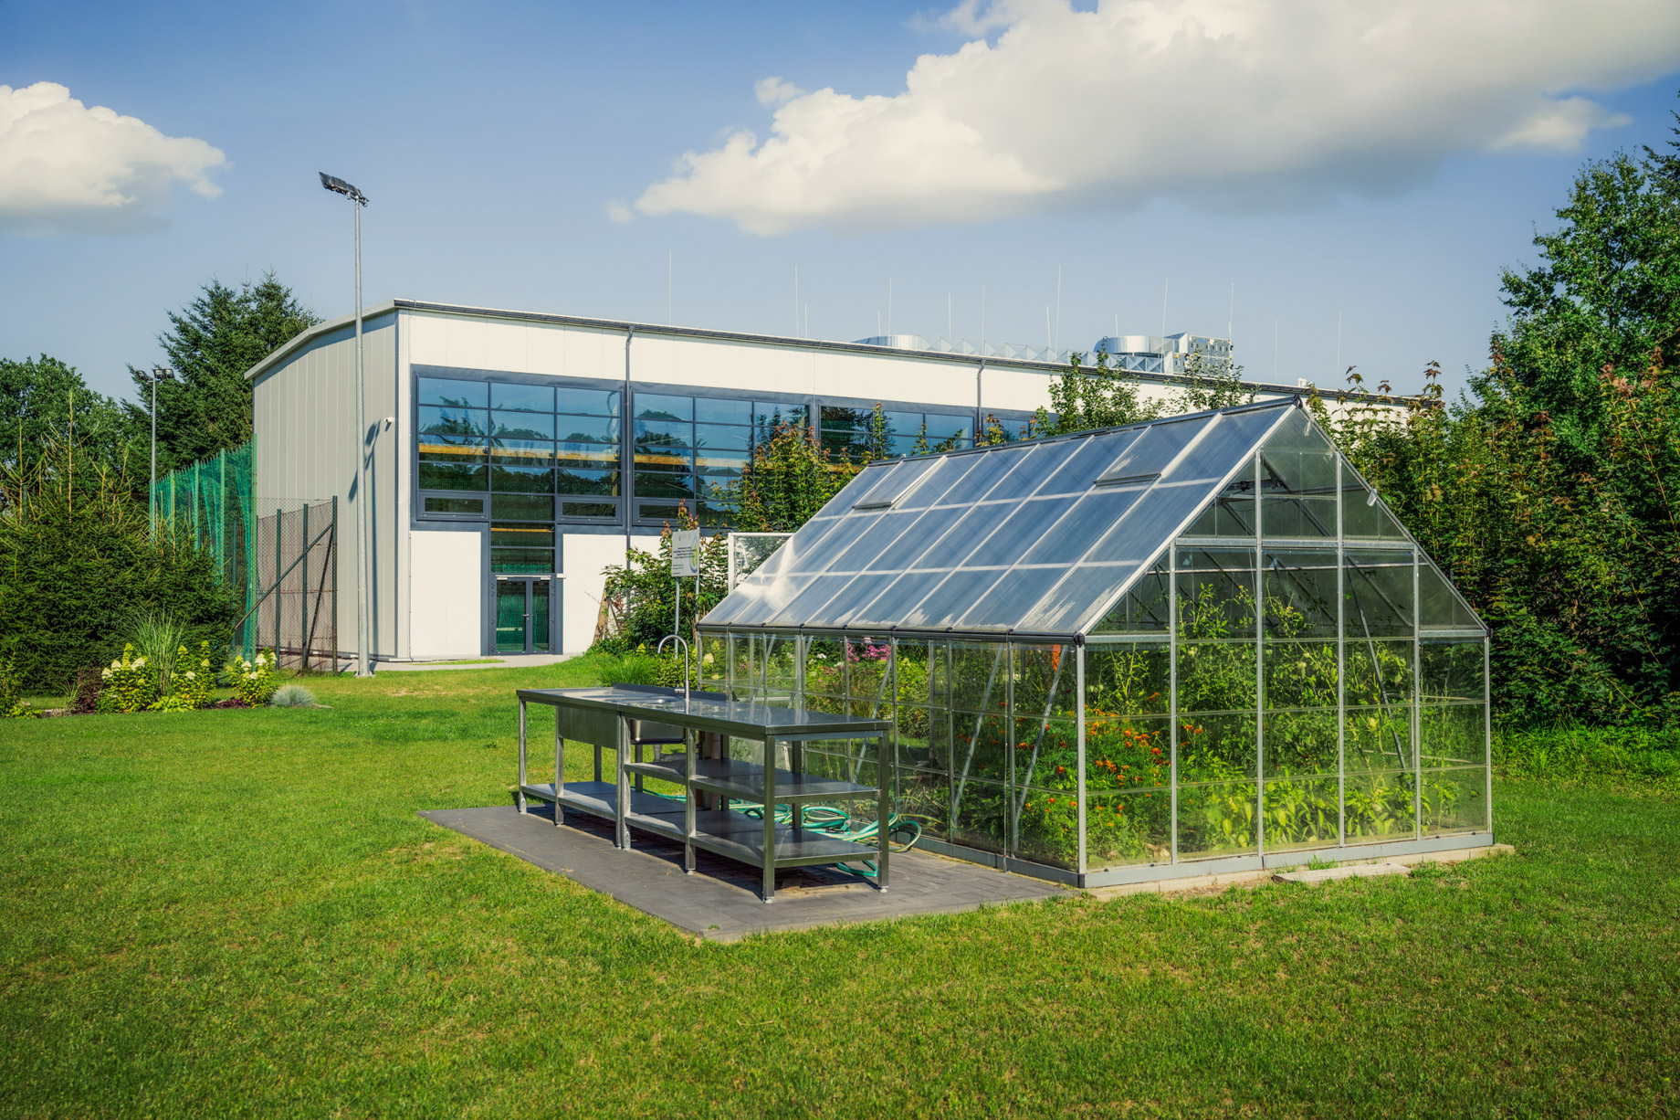
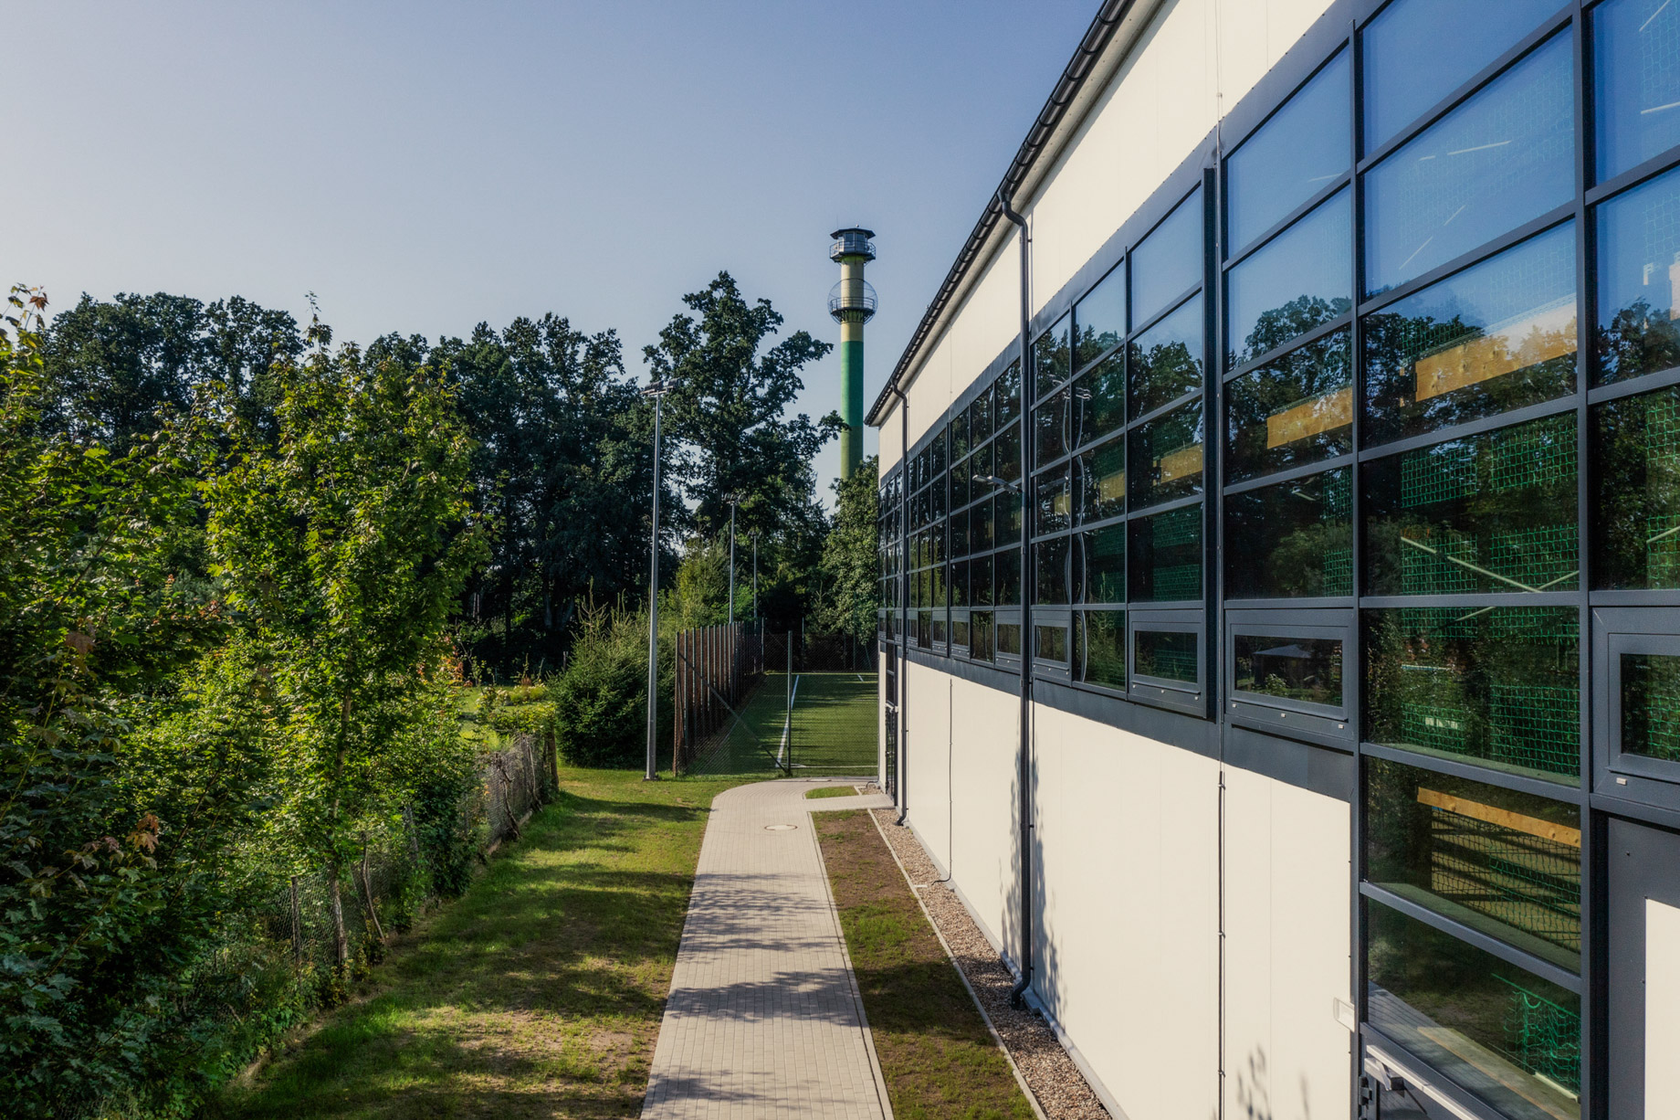
The new sports hall, with an area of nearly 450 m², was designed to accommodate various forms of sports activity, rehabilitation and events. The facility also includes changing rooms, bathrooms, technical rooms, staff facilities and a spectator stand with 124 seats. The entire facility was adapted to the needs of people with disabilities.
As part of the project, Telmax was responsible, among other things, for:
The project required combining the construction of a new sports facility with the redevelopment of the centre's existing infrastructure. An important element of the project was creating a functional connection between the new hall and the school and adapting the existing gymnasium to its new rehabilitation and revalidation functions.
Telmax was responsible for carrying out and coordinating the individual work packages, including structural, installation and finishing works. A distinctive feature of the new hall is its structure, which uses timber load-bearing columns and a timber roof structure.
The project resulted in a modern space combining sports, rehabilitation and educational functions, adapted to the specific needs of pupils of the Special Educational Centre.


.jpg)
.jpg)











Every good project starts with a conversation. Whether you're planning a new investment, need service support,
or are looking for a trusted technology partner, we're ready to get started.
We combine knowledge, experience, and a practical approach to execution. Email or call us — we'll get back to you with a specific answer.